
Answers From The Shop Floor, Not A Code Summary
This is where we put the answers we give on the phone every week. Most of it comes from questions people ask while they are still trying to figure out what they actually need. How high does the rail have to be. Will steel or aluminum hold up better in that environment. What does the platform have to support. What is an inspector going to look at when they walk the floor.
We design and build custom access and safety equipment for a living. Industrial stairs, fixed and mobile work platforms, cantilever platforms, conveyor and pipe crossovers, fixed ladders, railing and gates, and aviation maintenance stands. Everything below comes out of that work.
If your question is not covered here, call us at 888-864-9853 and we will answer it directly.
Browse By Topic
Fall protection, guardrail criteria, safe access and egress, dropped object control, inspection routines, and what an employer is actually responsible for.
Load ratings, material selection, decking and tread selection, anchoring, modular design, PE stamped drawings, and how a custom platform gets from a photo to a finished install.
Getting people safely to the equipment that needs service. Machine access, tank and vessel access, conveyor crossovers, rooftop HVAC access, and reducing the time a line sits down.
Walking-working surface rules under 29 CFR 1910 Subpart D, guardrail and stair criteria, fixed ladder requirements and the 2036 cage phase-out, and where general industry rules differ from construction.
What to send us, what we do with it, how quoting works, and what happens between the purchase order and the truck showing up.
Carbon steel, aluminum, and stainless. Powder coat, hot dip galvanizing, and paint. Which combination survives washdown, coastal air, chemical exposure, or a freezer.
Our standardized, base-priced product line with self-serve request forms. Faster to quote and faster to build when the application does not need a full custom design.
New to Industrial Platform Planning?
Start with these foundational resources:
- OSHA Guardrail Height Requirements Explained
- Aluminum vs Steel Work Platforms
- Common Elevated Platform Safety Hazards
Access Equipment In Plain Terms
People call the same product five different names depending on what industry they came up in. Here is what we mean when we say it.
Which Access Product Fits Your Situation
| The problem | What usually solves it |
|---|---|
| People climb on a machine or a rail to reach a service point | Fixed platform or cantilever platform |
| The work moves between several machines | Mobile work platform or adjustable height mobile stair |
| People step over a conveyor or pipe run | Crossover |
| Access is needed over a truck, trailer, or tank | Cantilever or side cantilever platform |
| Multiple equipment heights, one crew | Adjustable height mobile stair |
| Rooftop unit is on the far side of a duct or curb | Rooftop crossover with a walkway |
| Short vertical climb, low traffic, no floor space | Fixed ladder |
| Regular daily traffic between two levels | Industrial stair |
| An opening in a guardrail that loads pass through | Self-closing safety gate or material handling gate |
| Aircraft or rotorcraft contour access | Custom aviation maintenance stand |
If more than one row describes your situation, that is normal. Most of our projects combine two or three of these into one system.
Quick Reference: The OSHA Numbers We Design To
These are general industry figures from 29 CFR 1910 Subpart D. Construction work under 29 CFR 1926 uses different trigger heights. Always confirm against the current standard and your own site conditions.
| Requirement | Figure | Standard |
|---|---|---|
| Fall protection required, general industry | 4 feet above a lower level | 1910.28(b)(1) |
| Fall protection required, construction | 6 feet above a lower level | 1926.501(b)(1) |
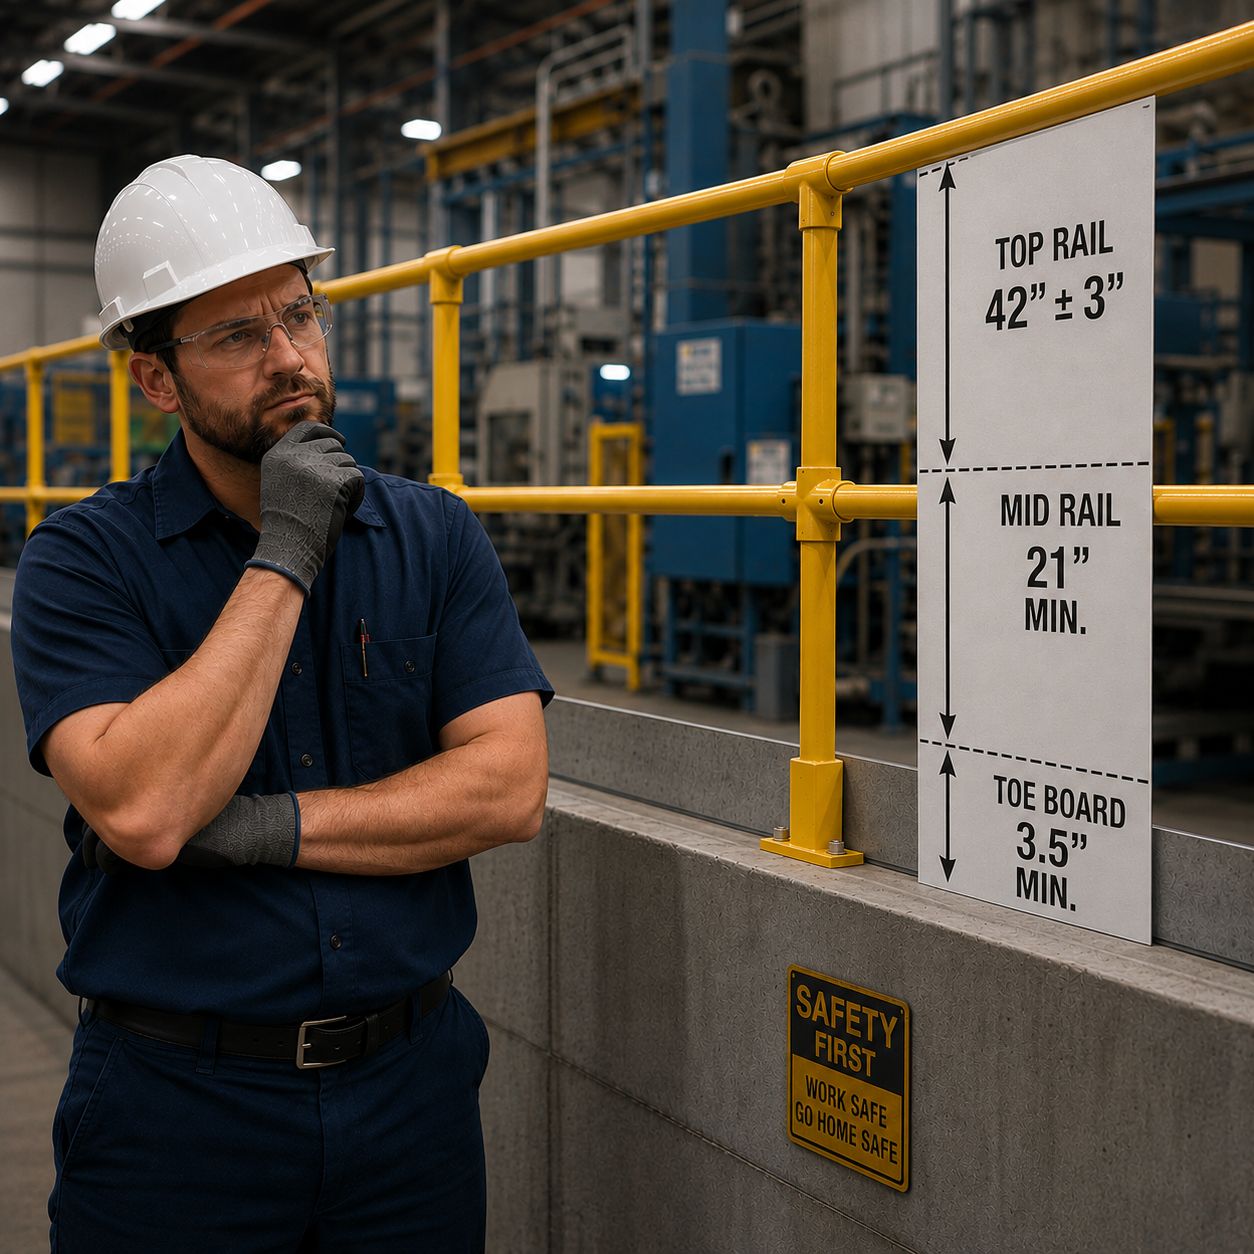
| Guardrail top rail height | 42 inches, plus or minus 3 inches | 1910.29(b)(1) |
| Top rail strength | 200 lbf applied downward or outward within 2 inches of the top edge | 1910.29(b)(3) |
| Top rail deflection limit | Must not deflect below 39 inches under that load | 1910.29(b)(4) |
| Midrail position | Midway between the walking surface and the top rail | 1910.29(b)(2)(i) |
| Midrail strength | 150 lbf in any downward or outward direction | 1910.29(b)(5) |
| Maximum opening in a guardrail system | 19 inches | 1910.29(b)(2) |
| Toeboard height | At least 3.5 inches, no more than 0.25 inch clearance at the floor | 1910.29(k) |
| Toeboard strength | 50 lbf in any downward or outward direction | 1910.29(k)(2) |
| Standard stair angle | 30 to 50 degrees from horizontal | 1910.25(c)(1) |
| Maximum riser height | 9.5 inches | 1910.25(c)(2) |
| Minimum tread depth | 9.5 inches | 1910.25(c)(3) |
| Minimum stair width | 22 inches between vertical barriers | 1910.25(c)(4) |
| Riser and tread uniformity | Uniform between landings | 1910.25(b)(3) |
| Stair landing depth | At least the width of the stair and at least 30 inches deep | 1910.25(b)(4) |
| Headroom over a stair | 6 feet 8 inches from the leading edge of the tread | 1910.25(b)(2) |
| Stair strength | 5 times the anticipated live load, and at least a 1,000 lb concentrated load | 1910.25(b)(6) |
| Handrails required | Each flight with at least 3 treads and 4 risers | 1910.28(b)(11) |
| Handrail height | 30 to 38 inches above the leading edge of the tread | 1910.29(f) |
| Ship stair angle | 50 to 70 degrees | 1910.25(e) |
| Alternating tread stair angle | 50 to 70 degrees | 1910.25(f) |
| Ladder angle | 60 to 90 degrees | 1910.25 Figure D-10 |
| Fixed ladder rung spacing | 10 to 14 inches on center, uniform | 1910.23(b) |
| Fixed ladder clear width | 16 inches minimum between side rails | 1910.23(b) |
| Clearance behind a fixed ladder | 7 inches minimum from the rung centerline | 1910.23(d)(2) |
| Side rail extension above a landing | 42 inches | 1910.23(d)(3) |
| Fixed ladders over 24 feet | Ladder safety system or personal fall arrest system | 1910.28(b)(9) |
| Cage and well phase-out deadline | November 18, 2036 | 1910.28(b)(9)(i) |
Where We Are Tighter Than The Standard
Fixed ladder rung spacing. OSHA allows 10 to 14 inches on center. We use 12 inch rung spacing at all times on ladders we build, and we set the first rung between 0 and 14 inches maximum off the ground. That is an internal rule, not a code minimum.
Safety factor. We target a 3 to 1 safety factor on all stated capacities. The one exception is unsupported cantilevered products, which carry a smaller safety factor. Hitting 3 to 1 on an unsupported cantilever takes so much counterweight that the unit becomes too heavy to move and position, and an access product nobody can reposition is not doing its job.
Most Common Questions
OSHA And Compliance
What OSHA standards apply to industrial work platforms?
Industrial work platforms are typically governed by OSHA standards related to walking-working surfaces, fall protection, guardrails, and safe access under OSHA 1910 and 1926 regulations. For most manufacturing and warehouse work, the governing section is 29 CFR 1910 Subpart D. Construction work falls under 1926 and uses different trigger heights.
What is the standard guardrail height requirement?
OSHA generally requires guardrails to have a top rail height of 42 inches, plus or minus 3 inches, from the walking surface. Although we typically include guardrails on most platforms, regardless of height. OSHA requires guardrails on platforms over 48".
At what height does OSHA require fall protection?
Four feet in general industry, six feet in construction. That is the trigger, not the target. We build guardrail into most platforms well below four feet because a fall from 30 inches onto a concrete floor still puts someone in the hospital.
Does a guardrail have to hold a specific load?
Yes. A top rail has to withstand 200 pounds of force applied downward or outward within two inches of the top edge, and it cannot deflect below 39 inches while carrying that load. Midrails have to hold 150 pounds. That load requirement is what separates a real guardrail from a piece of tube welded to a post.
Is a chain across an opening an acceptable guardrail?
Almost never. A chain will not hold 200 pounds without deflecting, and it leaves an opening far wider than the 19 inches OSHA allows. Use a self-closing safety gate instead.
What is the max step height for an OSHA compliant stringer?
9-1/2" is the maximum step height allowed per OSHA 1910.
When are handrails required on a stair?
On any flight with at least three treads and four risers. Handrails sit 30 to 38 inches above the leading edge of the tread. If the stair has an unprotected side, that side also needs a stair rail system.
Do you build spiral staircases?
No. OSHA treats spiral, ship, and alternating tread stairs as options only when a standard stair is not feasible, and they are harder to use safely while carrying tools or parts. In almost every case we can find room for a switchback or a multi-landing stair instead, and we will lay that out for you.
What rung spacing do you use on fixed ladders?
Twelve inches on center, every time. OSHA allows anywhere from 10 to 14 inches as long as it is uniform, and we hold to 12. The first rung goes between 0 and 14 inches maximum off the ground. Consistent spacing means a climber's feet land where they expect them to on every ladder we build.
What changed with fixed ladder cages?
Cages and wells no longer count as fall protection on their own. Any fixed ladder extending more than 24 feet needs a ladder safety system or a personal fall arrest system. New and replaced ladders had to comply as of November 19, 2018, and every remaining ladder has to comply by November 18, 2036. If you are already replacing a section of an old caged ladder, that section triggers the upgrade now.
Does a toeboard have to be on every platform?
Not on every platform, but on any elevated surface where people, equipment, or traffic pass underneath. Toeboards are at least 3.5 inches tall with no more than a quarter inch of gap at the deck. If material is stacked higher than the toeboard, you need paneling or screening above it.
Design And Load Capacity
How is platform load capacity determined?
Platform load capacity is determined by factors such as intended use, personnel, equipment loads, material selection, and structural engineering calculations. We generally calculate 250 pounds per person when rating our platforms, and we target a 3 to 1 safety factor on all stated capacities. The exception is unsupported cantilevered products, which carry a smaller safety factor. Reaching 3 to 1 on an unsupported cantilever takes so much counterweight that the unit becomes too heavy to move and position, and a cantilever nobody can reposition is not doing its job.
What is the difference between uniform load and concentrated load?
Uniform load is weight spread evenly across the whole deck, usually stated in pounds per square foot. Concentrated load is weight sitting on one small spot, like a pallet corner, a jack stand, or an engine hoist wheel. A deck can pass a uniform rating and still fail under a concentrated load in the middle of a span, so tell us about point loads up front.
When should a platform be custom engineered?
This is our specialty! Custom engineering is often needed when standard platforms cannot safely accommodate specific equipment, layouts, elevations, or load requirements.
What information do you need to quote a custom platform?
Photos of the area from a few angles, the working height you are trying to reach, the footprint you have to stay inside of, what the person is doing up there, what they are carrying, and any obstructions in the way. Overhead clearance and door widths matter too. The more we get on the front end, the less conservative we have to be on price.
Can a platform be freestanding, or does it have to be anchored?
Both exist. Freestanding units keep your slab intact and can be relocated, but they need a wider base to stay stable. Anchored units use less floor space and handle higher loads and cantilever reach. Tall or heavily cantilevered structures almost always get anchored.
Do you design modular systems?
Yes. Modular fabrication and bolt-together assemblies are commonly incorporated to improve shipping, installation, and future adaptability.
Materials, Decking, And Finishes
Is steel or aluminum the best material for building a platform?
Steel and aluminum both offer advantages when building a platform, and the best choice depends on the application. Steel provides greater strength, rigidity, and durability for heavy-duty industrial use, while aluminum offers lighter weight, corrosion resistance, and easier mobility. The ideal material comes down to balancing load requirements, environment, maintenance expectations, and whether portability or maximum strength is the higher priority.
What type of stair tread and decking is available?
We most commonly use Grip Strut Safety Tread for stairs and Diamond Tread Sheet material for platform decking. Bar grating is another option if your application requires a less aggressive open grating step material.
When would I want open grating instead of solid plate decking?
Open grating when you need drainage, when liquid or debris would otherwise pool on the deck, when you want light to pass through to the level below, and outdoors where snow and rain need somewhere to go. Solid plate when you cannot allow anything to drop through onto people or equipment underneath, and when the crew is on their knees or setting small parts down.
What finish should I use in a washdown or corrosive environment?
Stainless or aluminum usually beats a coating in a true washdown or chemical environment, because the coating only protects until the first chip. For outdoor structural steel, hot dip galvanizing holds up longest. Powder coat gives you the best appearance and good indoor durability. Tell us the environment and we will match the system rather than guess.
What materials are available?
We commonly work with carbon steel, aluminum, and stainless steel depending on project requirements and environmental conditions.
Buying, Lead Time, And Installation
How does the process work from first call to delivered equipment?
You send photos and dimensions, we talk through the application, and we produce a Design Sheet showing overall dimensions, features, and a simple rendering of what we are proposing along with the quote. You review it, we adjust it, you issue a purchase order, then we release it to fabrication and coordinate delivery.
How long is a quote good for?
Thirty days. Material pricing and shop loading both move, so anything past that window gets re-confirmed before we release it.
What are typical lead times?
Lead times are quoted as a range and depend on current shop loading, the size of the system, and finish requirements. Smaller units run a few weeks. Large multi-level structures run several months. If your project needs PE stamped drawings, add time for the stamping and review cycle before fabrication starts.
Can you compress a lead time?
Sometimes, and there are usually better levers than pure speed. Staggered shipments work well on multi-unit orders, where you take the first units early and the balance later. Simplifying a finish or splitting a system into phases also helps. Asking us to cut a schedule by a third with no scope change is where we will tell you no.
Do you provide installation?
Installation can be quoted for most projects. Many customers install with their own maintenance crews or a local millwright, especially on bolt-together systems. We design with field installation in mind either way, so the pieces go together in a predictable order.
Can platforms be customized to access existing equipment?
Yes! We design most of our platforms to conform to unusual shapes and industrial equipment. Our specialty is working on platforms for aerospace manufacturing and industrial equipment.
Do you provide engineered drawings?
Yes. We provide concept drawings that we refer to as Design Sheets with every project. These design sheets provide overall dimensions, features, and simple renderings of the product that we have designed for you. PE stamped structural drawings are available when a project or a jurisdiction requires them.
How SAFE-T-FAB Can Help
Design guidance from people who have built it.
Decades of access and fall protection engineering and fabrication experience behind every layout. We know what looks good in a model and then fights you in the field.
Working knowledge of the OSHA guidelines that apply to your equipment.
Walking-working surfaces, guardrail criteria, stair geometry, fixed ladder requirements, and access and egress. We design to the standard rather than around it.
Fabrication judgment built into the design.
Material selection, weldment sizing, connection detail, and finish are decided with the shop and the installer in mind, not just the drawing.
Live collaborative reviews.
Teams meetings with our sales engineers where we walk your application together. Brainstorming sessions, SolidWorks model reviews, and screen-shared markups so you can see the concept take shape and steer it before anything is quoted.
A written record you can hand to anyone.
Every project comes with a Design Sheet showing overall dimensions, features, and a rendering. Your safety manager, your plant engineer, and your purchasing group are all looking at the same document.
Budget honesty early.
If the application is going to be expensive, we say so while there is still time to change the approach. If it is a bad fit for us, we say that too.