
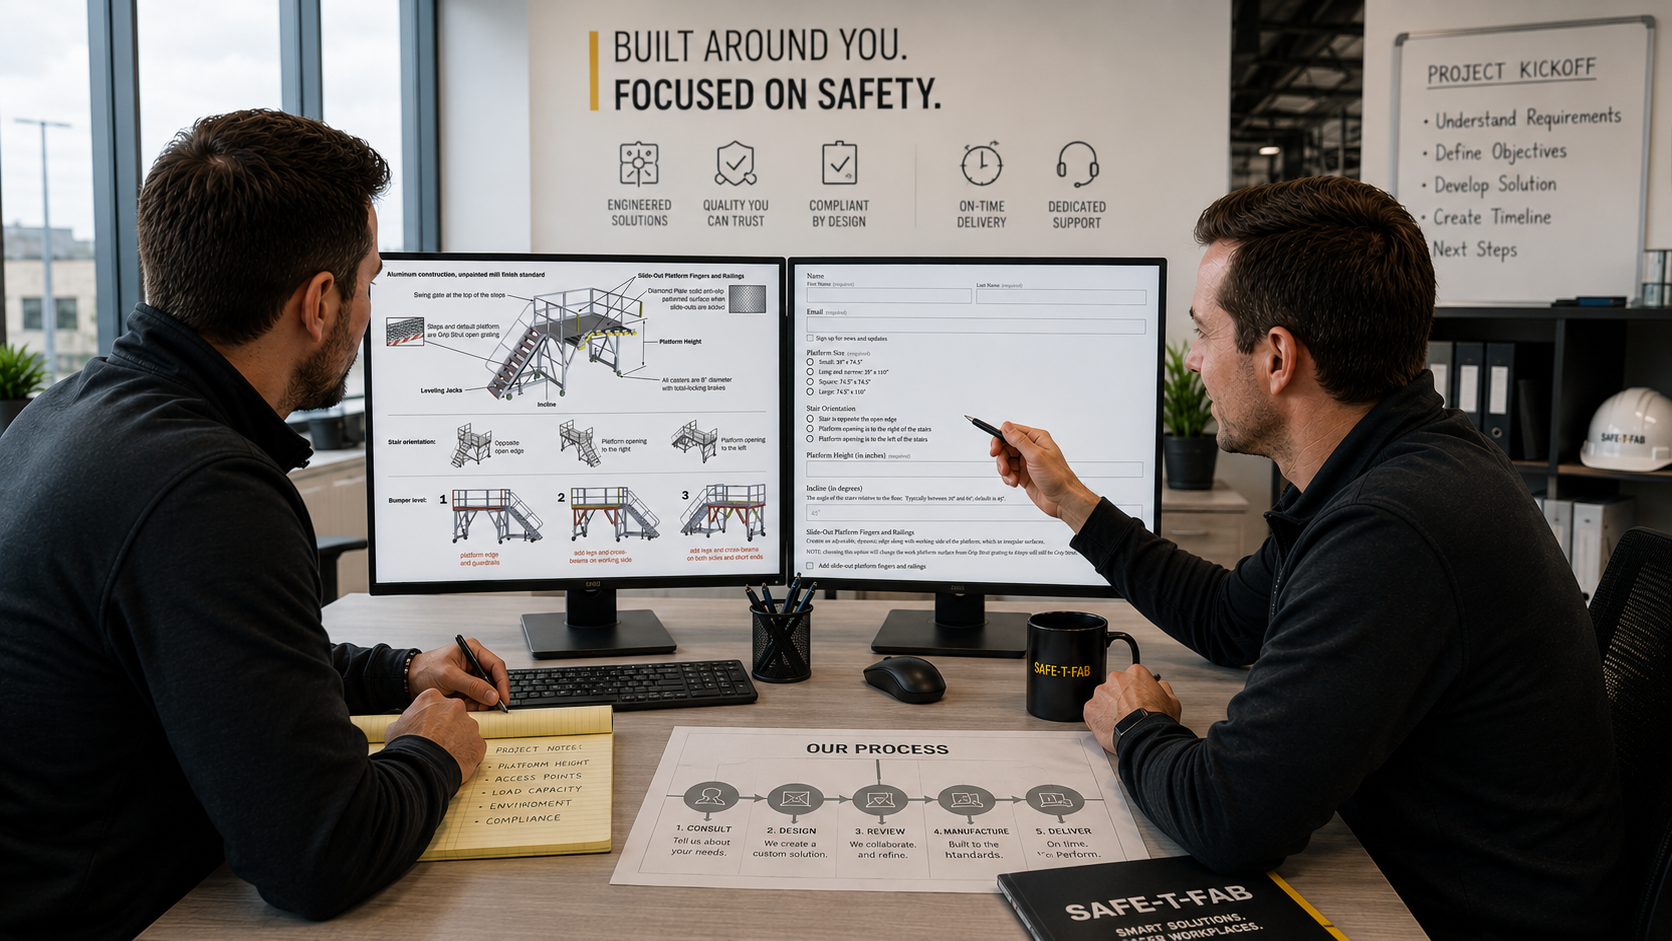
Two Ways To Start
Most people land here with either a photo on their phone or a spec in a folder. Both work. The only real question is whether your application needs a full custom design or whether something in our configurable line already covers it.
Our standardized, base-priced product line. Rolling ladders, cantilevers, adjustable stairs, crossovers, fixed ladders, dock stairs, aviation platforms, and material gates. The engineering is already done, so these quote and build faster. Pick the form that matches, fill in your dimensions, send it.
When the application has to work around specific equipment, an odd footprint, an unusual load, or a contour. Send photos and a rough height and we will take it from there.
If you are not sure which one you need, do not spend time deciding. Call us at 888-864-9853 and we will tell you in about two minutes. Plenty of projects end up as a configurable base with custom modifications, which is a third path neither list mentions.
What To Gather, And How To Measure It
Ten minutes with a tape measure and a phone puts you ahead of most of the RFQs we receive. Here is what to collect and how to get each one right.
Photos
Four to six shots from different angles. Include one wide shot showing what is around the work zone, not just the equipment itself.
Photos answer questions we would not have known to ask. The floor drain in the middle of the footprint, the panel that has to swing open, the forklift route. We find those in photos constantly, and finding them now costs nothing.
Working Height
Measure from the floor to where the hands need to work. Not to the top of the machine.
This is the single most common measurement error we see, and it is expensive because it is permanent. A deck six inches off makes the platform uncomfortable for as long as you own it.
If you only know the reach height, tell us that instead and we will work backward. Figure roughly 18 to 24 inches between deck height and a comfortable overhead reach.
Footprint
How much floor the unit can occupy, and just as important, what it cannot block. Aisles, doors, electrical panels, drains, forklift paths, and emergency egress.
Give us the real available space, not the ideal. We would rather design to the constraint than redesign around it later.
Overhead Clearance
Lights, sprinkler heads, ductwork, conveyors, and crane hook height above the platform location.
Also measure the door heights on the path in. That is a different number and it gets forgotten regularly.
The Work Itself
What is the person doing up there. Inspecting, torquing, loading, welding, or pulling a 90 pound part. What are they carrying. How many people at once.
This drives deck size, guardrail layout, and rating more than the height does.
The Environment
Indoor, outdoor, washdown, freezer, chemical exposure, coastal air, foundry heat. This decides material and finish, and correcting it later means replacing the unit.
The Floor
Concrete thickness if you know it, general condition, slope, joint locations, and whether facilities will permit anchoring into it. If there is post-tension in the slab, that is important to say early.
What Has To Stay Reachable
Access panels, lube points, gauges, disconnects, drain valves. Blocking the thing the platform was built to reach is a real failure and an avoidable one.
Do not wait until you have all of it. A phone photo and a rough height starts a real conversation faster than a complete survey three weeks from now. We would rather talk early with partial information and fill the gaps together.
What Happens After You Send It
1. We Read It And Call You
A real person looks at your photos and calls with questions. This is usually a short conversation and it is where most of the value gets created, because the questions we ask are the ones nobody thought to answer.
On larger projects this can be a Teams session where we walk the area with you on camera.
2. We Develop A Concept
Layout first. Where the stair lands, whether the structure is freestanding or anchored, whether the deck cantilevers over the equipment or wraps around it.
These are the decisions that are cheap now and expensive later, so we get them right before anything else happens.
3. We Model It
SolidWorks, with the real dimensions and the real constraints. We can share the model live so you can look at it from any angle and tell us what is wrong before anything gets cut.
4. You Get A Design Sheet And A Quote
Every project gets a Design Sheet. Overall dimensions, features, and a rendering of what we are proposing, delivered with the quote.
It exists so everybody is looking at the same thing. Your maintenance lead, your safety manager, and your purchasing group can all read it without a CAD seat. If something on it is wrong, this is the cheapest moment in the entire project to say so.
5. You Review, We Adjust
Revisions at this stage are normal and expected. Nobody gets a platform exactly right on the first pass, and the whole point of the Design Sheet is to make changing it easy.
6. PO, Fabrication, Delivery
You issue a purchase order, we release to fabrication, and we coordinate delivery to your window. We stay available through the install. If something does not line up in the field, call us rather than reaching for a torch.
What Drives The Price
No mystery here. These are the levers, roughly in order of impact.
- Size and height. Deck area and elevation drive material more than anything else
- Rated capacity and point loads. Especially concentrated loads, which change the structure disproportionately
- Material and finish. Carbon steel to aluminum to stainless is a real step each time. Galvanizing and powder coat differ meaningfully
- Mobility and height adjustment. Casters are cheap. Powered adjustment is not
- Cantilever reach. Reaching out over an obstruction costs counterweight, base width, or anchors
- PE stamped drawings. Adds cost and, more importantly, schedule
- Installation, if you want us to quote it
The Lever Nobody Thinks About
How much information you gave us.
Every unknown becomes a buffer, and every buffer becomes money. When we do not know what is going on the deck, we assume the worst case that seems plausible and engineer to it. That is the responsible thing to do and it is not free.
The more you tell us up front, the less conservative we have to be, and the closer the price sits to what the job actually requires.
A Few Things To Know Before You Call
Quotes are good for thirty days. Material pricing and shop loading both move. Anything past that window gets re-confirmed before release.
Lead times are quoted as a range. They depend on system size, finish, and current shop loading. If your project needs PE stamped drawings, add time for the stamp and review cycle, which happens before fabrication rather than alongside it.
Tell us your date early. If you have a shutdown window or a hard deadline, say so on the first call. There are usually options, staggered shipments and phasing among them, and all of them work better with lead time.
We will tell you when a date is not achievable rather than accept it and miss it.
Where We Fit, And Where We Do Not
Worth saying plainly so nobody wastes a week finding out.
Squarely In Our Lane
- Access platforms built around specific machinery and irregular shapes
- Aerospace and aviation maintenance access, including contour work
- Cantilever and side cantilever platforms reaching over equipment, tanks, and vehicles
- Conveyor, pipe, and duct crossovers
- Industrial stairs, including switchback and multi-landing systems
- Fixed and mobile work platforms, adjustable height mobile stairs
- Fixed ladders, dock stairs, guardrail and safety gate systems
- Retrofits into running plants with tight footprints and short install windows
Not A Fit
Spiral staircases. We do not build them. OSHA treats them as a last resort, they are difficult to use safely while carrying anything, and in nearly every case a switchback or multi-landing stair fits the same footprint. Send us the space and we will lay out the alternative.
Undefined scope. If the requirement cannot be described well enough to design against, we will ask questions until it can be. If it still cannot, we will say so rather than quote a guess and manage the fallout later.
Severe schedule compression. Asking us to cut a schedule by a third with no change in scope is where we say no. There are usually better levers, and we will walk through them with you first.
Telling you early that something is a bad fit costs us a job and saves you a month. We would rather do that.
Frequently Asked Questions
Do I need drawings or CAD files to get started?
No. Photos and field dimensions are enough to develop a concept. If you have equipment drawings or CAD files they help and they speed things up, but nothing waits on them.
How do I measure working height correctly?
From the floor to where the hands need to work, not to the top of the equipment. If you only know the reach height, subtract about 18 to 24 inches for a comfortable deck height and tell us that is what you did.
What is a Design Sheet?
The concept drawing we provide with every project. Overall dimensions, features, and a rendering of the proposed unit, delivered with the quote so maintenance, safety, and purchasing can all review the same document without CAD software.
How long is a quote good for?
Thirty days. Material pricing and shop loading both move, so anything past that gets re-confirmed before we release it.
What is the difference between a custom design and a Vari-Safe product?
Vari-Safe is our standardized, base-priced line with self-serve request forms. The engineering is already done, so it quotes and builds faster. Custom means we engineer around your specific equipment, footprint, and loads. Many projects use a Vari-Safe base with custom modifications.
What makes a quote take longer?
Incomplete information, multi-level systems, unusual contours, and anything requiring PE stamped drawings. Simple applications with good photos and dimensions move quickly.
Can I get a budget number before committing to a design?
Usually yes, with the caveat that a budget number without real information carries a buffer. If you tell us it is for budgeting and give us what you have, we will give you a range and tell you what would tighten it.
Do you provide installation?
Installation can be quoted for most projects. Many customers install with their own maintenance crews or a local millwright, especially on bolt-together systems. Either way we design so the pieces go together in a predictable sequence.
Do I need PE stamped drawings?
Usually only if a building department, your corporate engineering standard, an insurer, or a seismic or high-wind jurisdiction requires it. OSHA generally does not. Tell us early either way, because the stamp and review cycle happens before fabrication starts. More on this on our OSHA and Compliance page.
What if we need it during a shutdown?
Tell us the window on the first call. It changes the design. Modular bolt-together sections that a two-person crew can assemble in sequence go in far faster than a single large weldment needing a crane and a hot work permit.
Three Ways To Start
Call. 888-864-9853. Fastest route, and you will talk to somebody who can actually answer.
Send it over. Use our contact form with your photos and dimensions attached.
Use a request form. If your application matches one of our configurable products, the Vari-Safe design forms are the fastest path to a number.
If you are still working out which product you need, start with the Knowledge Center. If you want to understand how we engineer these, see Platform Design and Engineering.