
Why Engineering Matters
More Than Fabrication
Industrial platforms are often treated as simple welded structures. Poor planning creates long-term operational issues, safety concerns, and costly redesigns.
We approach platform systems as integrated engineered environments that support worker movement and safety, equipment access, maintenance operations, workflow efficiency, structural performance, future adaptability, and compliance requirements.
Our goal is to create systems that are safe, durable, intuitive to use, and practical to install and maintain.
The Design Decisions That Cost Money Later
Most platform problems are not fabrication problems. They are decisions that got made too fast at the front of the job.
A deck set two inches too low so the technician spends the next ten years reaching. A leg landing exactly where the forklift needs to turn. A single welded assembly that will not fit through the roll-up door. A guardrail run that meets the code but blocks the panel it was supposed to give access to.
None of that shows up in a price comparison. All of it shows up the week after installation.
We engineer to avoid those, which means we ask more questions up front than most suppliers do. The more you tell us at the start, the less conservative we have to be on cost and the closer the finished unit sits to what you actually needed.
What We Need From You To Start
Garbage in, garbage out. Every buffer we build into a price is there because something was unknown. Here is what closes those gaps.
If you do not have all of it, send what you have. A phone photo and a rough height gets a real conversation started faster than waiting until you have a full survey.
Our Platform Design Process
1. Discovery And Site Evaluation
We start by understanding existing equipment and site constraints, worker access requirements, maintenance procedures, clearance limitations, loading requirements, utility routing, environmental conditions, and future expansion considerations.
This is usually a phone call and a set of photos. On larger projects it can be a Teams session where we walk the area with you on camera. We are looking for the things that get left out of a written scope: the drain in the middle of the footprint, the panel that has to swing open, the forklift route nobody mentioned.
Design Rules We Hold Beyond The Standard
Safety factor: 3 to 1. Every stated capacity we publish is engineered to a 3 to 1 target. The exception is unsupported cantilevered products, which run a smaller factor so the counterweight stays within a range a person can actually move and position.
Fixed ladder rung spacing: 12 inches. OSHA permits uniform spacing anywhere from 10 to 14 inches on center. We build to 12 inches at all times, with the first rung set between 0 and 14 inches maximum off the ground. Consistency across every ladder we produce is worth more than optimizing each one individually.
2. Concept Development
Our team develops layout concepts focused on safe access paths, efficient workflow, guardrail and ladder positioning, ergonomic movement, structural support strategy, and modular fabrication opportunities.
At this stage we are deciding the big things. Where the stair lands. Whether the structure is freestanding or anchored. Whether the deck cantilevers over the equipment or wraps around it. Changing these later is expensive. Changing them now costs a conversation.
3. 3D Modeling And Engineering
Using SolidWorks modeling and our engineering workflow, we develop detailed platform systems that may include structural steel frameworks, modular assemblies, access ladders and stairs, integrated guardrail systems, equipment clearances, maintenance zones, connection details, and anchoring requirements.
We can share the model live in a Teams session so you can look at it from any angle and tell us what is wrong before anything is cut.
4. Design Sheet And Proposal
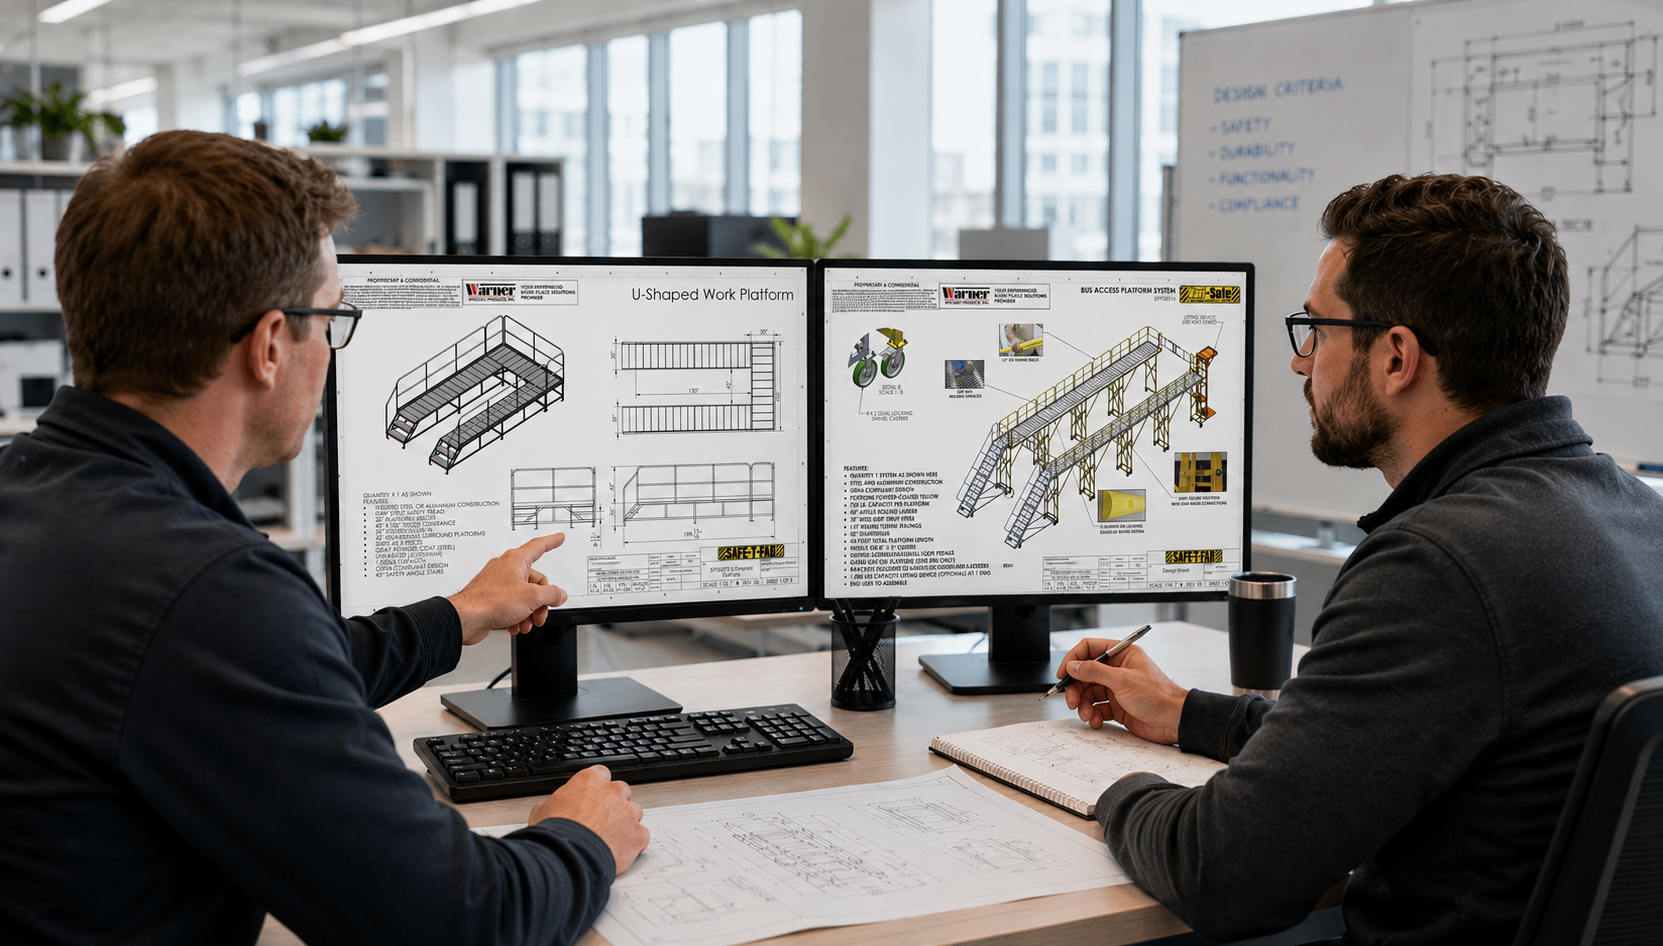
Every project gets a Design Sheet. It shows overall dimensions, features, and a rendering of the unit we are proposing, and it goes out with the quote.
The Design Sheet exists so everybody is looking at the same thing. Your maintenance lead, your safety manager, and your purchasing group can all read it without needing a CAD seat. If something on it is wrong, we would much rather hear about it at this stage.
5. Fabrication And Installation Coordination
Designs are developed with fabrication and field installation in mind to reduce installation time, site disruption, rework, shipping complications, and fitment issues.
Whenever possible we prioritize modular and repeatable fabrication methods for efficiency and consistency. We think about how the pieces come off the truck, how they get through your door, and what order a two-person crew can assemble them in.
6. Delivery And Field Support
We coordinate delivery to match your install window and stay available through the install. If something does not line up in the field, call us rather than reaching for a torch.
Load Ratings, Explained
Rated capacity is the number everybody asks for and the number most often misunderstood.
How we rate. We generally calculate 250 pounds per person, and we target a 3 to 1 safety factor on all stated capacities. A platform rated for two people is not carrying 500 pounds at its limit, it is designed with real margin above that.
The one exception. Unsupported cantilevered products carry a smaller safety factor. This is deliberate. Reaching 3 to 1 on an unsupported cantilever takes so much counterweight that the unit becomes too heavy for one person to move and position. We would be trading an ergonomic problem people face every day for margin the structure never uses. The rated capacity on those units is still engineered and still stated, it just sits on a tighter factor.
Live load is what goes on the platform in use. People, tools, parts, and material.
Dead load is the structure itself. It never goes away and it counts.
Uniform load is weight spread across the deck, usually stated in pounds per square foot. It is the number on the placard.
Concentrated load is weight sitting on one small area. A pallet corner, a jack stand, a floor-mounted fixture, or an engine hoist wheel. A deck can pass its uniform rating and still fail under a concentrated load at midspan. If you are setting anything heavy down on one spot, tell us where and how heavy.
Dynamic load is what happens when a load is dropped, swung, rolled, or set down hard. It is always higher than the static weight.
Environmental load applies outdoors. Wind on tall or solid-faced structures, snow accumulation on decks and roofs, and ice weight on open framework.
For stairs specifically, OSHA requires each stair to support at least five times the anticipated live load, and in no case less than a 1,000 pound concentrated load at any point.
Capacity is not free. Rating a platform for a load it will never see costs steel, weight, and money. Rating it for a load you forgot to mention costs a lot more.
Key Platform Design Considerations
Structural Integrity
Platform systems must safely support live loads, equipment loads, dynamic movement, maintenance tools, material handling, and environmental loading conditions. We evaluate each project based on applicable loading and usage requirements.
Worker Safety
Platform safety goes beyond compliance. Proper platform design should create intuitive and predictable movement throughout the system.
Considerations include guardrail placement, fall protection integration, stair geometry, slip-resistant walking surfaces, access and egress points, visibility and lighting, and ergonomic movement paths.
Maintenance Accessibility
Maintenance teams need efficient and safe access to critical equipment without creating unnecessary downtime or difficult procedures.
Good platform engineering improves equipment accessibility, inspection efficiency, serviceability, tool movement, and operational uptime.
Modularity And Future Expansion
Facilities evolve over time. We often design systems with future modifications in mind, including expandable sections, bolt-together assemblies, modular guardrail systems, relocatable components, and future equipment access.
Material Selection
Material selection depends on environment, application, and longevity expectations.
| Carbon steel | Aluminum | Stainless steel | |
|---|---|---|---|
| Strength and stiffness | Highest | Lower, needs more section for the same span | High |
| Weight | Heaviest | Roughly a third of steel | Similar to carbon steel |
| Corrosion resistance | Needs a coating | Naturally resistant | Best in washdown and chemical |
| Cost | Lowest | Middle | Highest |
| Repair and modification | Easy to weld and modify | Requires aluminum welding capability | Requires stainless procedures |
| Best for | Fixed structures, heavy loads, long spans, mezzanines | Mobile units, portable stands, corrosive areas, weight-sensitive applications | Food, pharma, washdown, chemical exposure |
Carbon steel is the default for fixed structures and anything carrying serious load. It is strong, economical, and easy to modify later. It needs a coating and the coating needs maintenance.
Aluminum earns its cost when the unit has to move. A mobile platform someone pushes across the plant twenty times a shift should not weigh what a steel one weighs. Aluminum also holds up on its own in wet and mildly corrosive environments without a coating to chip.
Stainless is for environments where a coating is going to fail no matter how well it is applied. Washdown, food and beverage, pharmaceutical, and chemical exposure.
We can also mix materials in one system. A steel base frame with an aluminum deck and stainless fasteners is a common combination when the constraints pull in different directions.
Finishes
Mill finish or primer only. Lowest cost. Fine for a dry indoor environment where appearance does not matter and the unit will be painted on site.
Powder coat. The best appearance and good indoor durability. Safety yellow is the most common request. Powder coat chips on impact, and once it chips corrosion starts underneath, so it is not the right answer for outdoor structural work or forklift-adjacent equipment.
Hot dip galvanizing. The longest-lasting protection for outdoor steel. Zinc is metallurgically bonded and self-sacrificing at scratches. It is not cosmetic, it changes dimensions slightly, and it requires vent and drain holes designed into the weldments. If a galvanized structure gets cut or drilled in the field, that spot has to be touched up with a cold galvanizing compound.
Paint over galvanizing. Where you need both outdoor life and a specific color. Requires proper surface preparation or the paint will not stick.
Anodizing or mill finish aluminum. Aluminum usually does not need a coating. Anodize when appearance matters.
Match the finish to the environment during design. A powder coated unit installed outside on a loading dock will look bad in one winter and be rusting through in five.
Decking And Tread Selection
This is the surface people actually stand on, and it affects safety, comfort, and maintenance every day.
Grip Strut safety tread. Serrated open grating with an aggressive, self-cleaning surface. Our default for stair treads. Sheds oil, water, and debris. It is the most secure footing available and it is hard on knees, so it is not the first choice where people kneel.
Diamond tread plate. Solid plate with a raised pattern. Nothing drops through it and it is comfortable to work on for long periods. Water and oil sit on it, which matters outdoors and in wet areas.
Bar grating. Open grating built from bearing bars and cross rods. Good drainage, good airflow, less aggressive than Grip Strut. Common on walkways and larger deck areas. Available in different spacings, which matters when anything can drop through onto people below.
Perforated or plank grating. A middle ground with a closer pattern than bar grating. Useful when you need drainage but want to reduce what falls through.
Open Or Solid
Choose open grating when you need drainage, the area is outdoors and needs to shed snow and rain, liquids or debris would pool on a solid deck, or you want light to reach the level below.
Choose solid plate when anything could drop onto people or equipment underneath, workers kneel or set small parts down, or the platform sits over a walkway or work area.
If your platform is outdoors and over an aisle, you are pulled both ways. Perforated plank or a fine bar grating usually resolves it.
Anchoring And Structural Attachment
How a platform meets the floor determines what it can do.
Freestanding. No penetration into your slab, relocatable, and simple to permit. It needs a wider base and more steel to stay stable, and there is a practical limit to how tall or how far cantilevered it can be.
Floor anchored. Uses less floor space, handles higher loads, and allows longer cantilever reach. It requires a slab that can take the anchor and an owner willing to drill it.
Structure attached. Bolted or welded to existing building steel or to a machine frame. Efficient when the structure is there, but it puts load into something that was designed for a different purpose. That existing structure has to be evaluated, not assumed.
What We Ask About The Floor
Slab thickness, general condition, any post-tension cables or in-slab conduit, slope, joint locations, and whether facilities will allow anchoring. Wedge anchors work in sound concrete. Epoxy anchors handle higher loads and closer edge distances. Neither works in a thin slab over poor base material.
Cantilevers Change The Math
A cantilevered deck puts an overturning moment into the base every time someone walks to the end of it. That moment has to go somewhere. It becomes counterweight, base width, or anchors. This is the single most common place where a cheap-looking design turns out to be underbuilt, and it is why we ask what is going on the end of a cantilever before we quote it.
It is also why unsupported cantilevered products run on a tighter safety factor than the 3 to 1 we hold everywhere else. Counterweight is the only thing resisting that moment on an unsupported unit, and pushing the factor higher adds weight faster than it adds usable capacity. At some point the unit stops being something a person can move, which defeats the purpose of a mobile cantilever. We size those for real use and state the capacity plainly.
Mobility And Height Adjustment
Casters. Locking swivel casters are standard on mobile units. Spring-loaded casters retract under load so the unit sits on its frame while in use and rolls when unloaded, which removes the caster lock from the daily routine.
Forklift pockets and drag rails. For heavy units that move occasionally rather than daily.
Tow bars and handles. For units that move often and need to be steered.
Height Adjustment Methods
Manual with a forklift. Simplest and cheapest. The unit is set at a height and pinned. Fine when the height changes monthly, not when it changes hourly.
Hand crank. A mechanical screw or crank raises and lowers the landing. No power required, and one person can operate it. Our Vari-Safe adjustable stair uses a proprietary crank mechanism with a defined adjustment range.
Powered electric. For frequent adjustment or heavy platforms. Requires a power drop and adds cost, maintenance, and controls.
Hydraulic. For heavy lifts and larger travel. Same tradeoffs as electric plus fluid maintenance.
Qualify the required range first, then pick the method. People often ask for powered adjustment when they need six inches of travel twice a week, and a crank would have done it for a fraction of the cost.
Designing For Shipping And Installation
A platform that cannot get into your building is not a platform.
Modular and bolt-together. Sections sized to ship efficiently and assemble in the field with hand tools. Fewer field welds means less hot work permitting, less fire watch, and less coordination.
Door and path constraints. Roll-up door height and width, personnel door widths, aisle turns, and elevator dimensions if the unit is going upstairs. Tell us the tightest point on the path.
Freight considerations. LTL freight has practical size and weight limits. Once a piece exceeds them the job moves to a flatbed and the freight cost changes significantly. Splitting a large weldment into two shippable sections often saves more in freight than it costs in bolted connections.
Field weld versus bolt. Bolted connections are faster, reversible, and do not need a certified welder or a hot work permit in your facility. We bolt whenever the structure allows it.
Assembly sequence. We think about which piece goes down first and whether a two-person crew can hold it while the next one goes on. It is the difference between a half-day install and a two-day install.
PE Stamped Drawings
A PE stamp is a licensed Professional Engineer's seal certifying the structural design. We can provide PE stamped drawings when a project needs them.
You Usually Need One When
- A building department or authority having jurisdiction requires it for a permit
- The structure is a mezzanine or is being attached to the building
- Your corporate engineering standard requires it
- The system is in a seismic or high-wind jurisdiction with a review requirement
- Your insurer or an internal safety audit is asking for documentation
You Usually Do Not Need One For
- Standard mobile units and rolling stairs
- Freestanding equipment that is not attached to the building
- Most standard Vari-Safe configured products
Add time and cost to the schedule when a stamp is required. The stamping and review cycle happens before fabrication starts, not alongside it. Tell us early so it does not come up after you have committed to a date.
Common Design Mistakes We See
Working height measured to the wrong reference. Someone measures to the top of the equipment instead of to where the hands need to be. A deck six inches off makes the platform uncomfortable forever.
No allowance for the person's body. A deck placed so the guardrail is exactly where the technician has to lean. Guardrail should protect the work position, not fight it.
Access on the convenient side instead of the safe side. A stair placed where it fit rather than where the traffic comes from, so people route through a forklift aisle to reach it.
Undersized deck. A platform sized for one person and their hands, then used by two people with a parts cart.
Forgetting the way out. A single access point on a long platform means anyone past the halfway mark walks toward a problem to escape it.
Ignoring what is under it. Open grating over a walkway, or a cantilever that overhangs a work bench.
Blocking access it was built to provide. A guardrail run in front of a panel, or a leg in front of a lube point.
Designing around a floor drawing instead of the actual floor. Drains, slope, joints, and the equipment that got moved two years ago and never made the drawing.
Waiting until after the design to mention the PE stamp.
Engineering Philosophy
Built For Real Industrial Environments
We understand that industrial environments are rarely perfect. Real-world conditions often involve tight spaces, existing infrastructure, operational downtime constraints, changing equipment layouts, difficult installation access, and harsh environments.
Our engineering approach prioritizes practical solutions that work in the field, not just on paper.
Standards We Design To
29 CFR 1910 Subpart D, Walking-Working Surfaces. The core general industry standard covering surfaces, ladders, stairways, and fall protection systems.
- 1910.22 General requirements for walking-working surfaces
- 1910.23 Ladders
- 1910.25 Stairways
- 1910.28 Duty to have fall protection and falling object protection
- 1910.29 Fall protection systems and falling object protection, criteria and practices
- 1910.30 Training requirements
29 CFR 1926 Subpart M. Fall protection for construction work, with a 6 foot trigger height rather than 4.
ANSI A1264.1. Safety requirements for workplace walking-working surfaces and their access.
ANSI A14.3. Fixed ladders.
AWS D1.1 and D1.2. Structural welding code for steel and for aluminum.
Reference Resources
Local building codes and your own corporate engineering standards may be more restrictive than any of the above. Tell us if they apply.
Frequently Asked Questions
Drawings And Documentation
Do you provide engineered drawings?
Yes. We provide concept drawings that we refer to as Design Sheets with every project. These design sheets provide overall dimensions, features, and simple renderings of the product that we have designed for you.
Can I get a PE stamped drawing?
Yes, when a project or jurisdiction requires it. Tell us early, because the stamping and review cycle happens before fabrication starts and adds time to the schedule.
Will I see a 3D model before it is built?
Yes. We model in SolidWorks and can share the model live in a Teams session so you can look at it from any angle and mark it up with us before anything is released.
Do you provide load calculations?
Rated capacity is stated for every unit. Full calculation packages are provided as part of PE stamped work or when a customer specification requires them.
Design And Customization
Can platforms be customized to access existing equipment?
Yes! We design most of our platforms to conform to unusual shapes and industrial equipment. Our specialty is working on platforms for aerospace manufacturing and industrial equipment.
Can you help with difficult access situations?
Yes. Many projects involve tight spaces, existing equipment, and operational constraints that require creative engineering solutions.
Do you design modular systems?
Yes. Modular fabrication and bolt-together assemblies are commonly incorporated to improve shipping, installation, and future adaptability.
Do you build spiral staircases?
No. OSHA treats spiral stairs as an option only where a standard stair is not feasible, and they are difficult to use safely while carrying anything. In nearly every case we can fit a switchback or multi-landing stair into the same footprint, and we will lay that out for you.
Can a platform be designed to be moved or reconfigured later?
Yes, and it is worth deciding up front. Bolt-together construction, modular guardrail, and relocatable sections cost a little more to build and save a great deal when the line changes.
How do you handle irregular contours, like aircraft or tanks?
We model the contour and shape the deck and guardrail to follow it, with the standoff distance set for the work being done. This is a large part of our aviation and tank access work.
Materials, Loads, And Environment
What materials are available?
We commonly work with carbon steel, aluminum, and stainless steel depending on project requirements and environmental conditions.
How do you decide between steel and aluminum?
Load and span push toward steel. Weight and corrosion push toward aluminum. If the unit gets pushed around the plant every shift, aluminum usually wins. If it is a fixed structure carrying real load, steel usually wins.
How much weight can a platform hold?
It depends on the design. We generally calculate 250 pounds per person and target a 3 to 1 safety factor on stated capacities. Unsupported cantilevered products are the exception and run on a smaller factor, because the counterweight required to hit 3 to 1 would make them too heavy to move. If you have equipment, material, or point loads going on the deck, give us the weights and locations and we will engineer to them.
What is the difference between uniform and concentrated load?
Uniform load is spread across the deck and stated in pounds per square foot. Concentrated load sits on one small spot. A deck can pass its uniform rating and still fail under a concentrated load at midspan, so tell us about anything heavy that sits in one place.
Which finish holds up outdoors?
Hot dip galvanizing. Powder coat looks better and works well indoors, but once it chips on an outdoor structure the corrosion starts underneath.
What decking should I use?
Open grating for drainage, outdoor use, and debris shedding. Solid diamond plate where nothing can be allowed to drop through and where people kneel or set parts down. Grip Strut is our default for stair treads.
Anchoring And Installation
Does a platform have to be anchored to the floor?
Not always. Freestanding units keep your slab intact and can be relocated, but they need a wider base. Anchored units handle higher loads and longer cantilever reach in less floor space. Tall structures and significant cantilevers almost always get anchored.
What do you need to know about our floor?
Thickness if you know it, condition, slope, joint locations, whether there is post-tension or in-slab conduit, and whether facilities will allow anchoring at all.
Will it fit through our door?
It will if you tell us the door size. Send the tightest dimension on the path from the truck to the final location, including turns.
Do you install?
Installation can be quoted for most projects. Many customers install with their own maintenance crews or a local millwright, especially on bolt-together systems. Either way we design so the pieces go together in a predictable order.
Can we modify a platform in the field?
Not without written approval. Cutting, drilling, welding, or removing a member changes the load path and voids the rating. Send us photos and dimensions and we will tell you what is acceptable.
What rung spacing do you use on fixed ladders?
Twelve inches on center, every time. OSHA allows 10 to 14 inches as long as it is uniform, and we hold to 12. The first rung goes between 0 and 14 inches maximum off the ground.
Process And Timing
How long does a custom platform take?
Lead times are quoted as a range and depend on the size of the system, the finish, and current shop loading. Add time when PE stamped drawings are required, since the stamp and review cycle comes before fabrication.
How long is a quote valid?
Thirty days. Material pricing and shop loading both move, so anything past that gets re-confirmed.
What if we need it faster?
There are usually better levers than pure speed. Staggered shipments work well on multi-unit orders. Simplifying a finish or phasing a large system also helps. We will tell you honestly when a date is not achievable rather than accept it and miss it.
What is the difference between a custom design and a Vari-Safe product?
Vari-Safe is our standardized, base-priced product line with self-serve request forms. It quotes and builds faster because the engineering is already done. Custom is where we design around your specific equipment, footprint, and loads. Many projects use a Vari-Safe base with custom modifications.